
Our Floor Plans
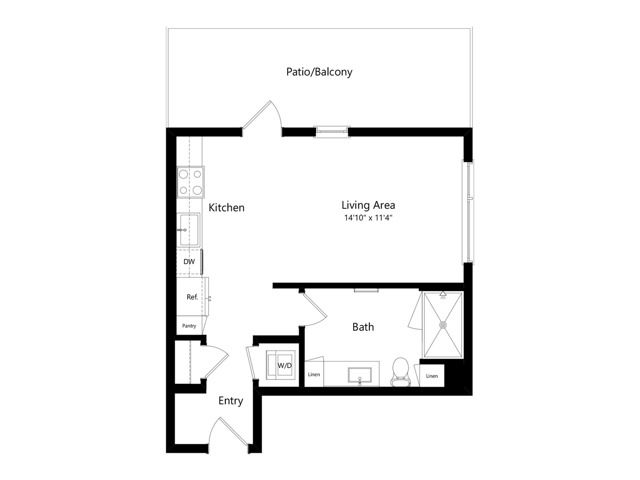
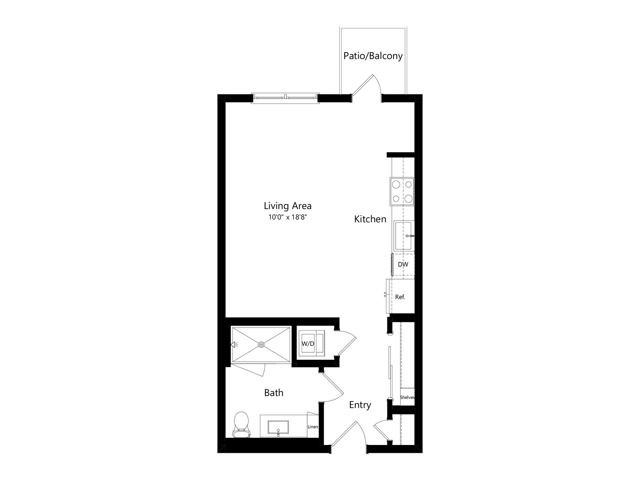
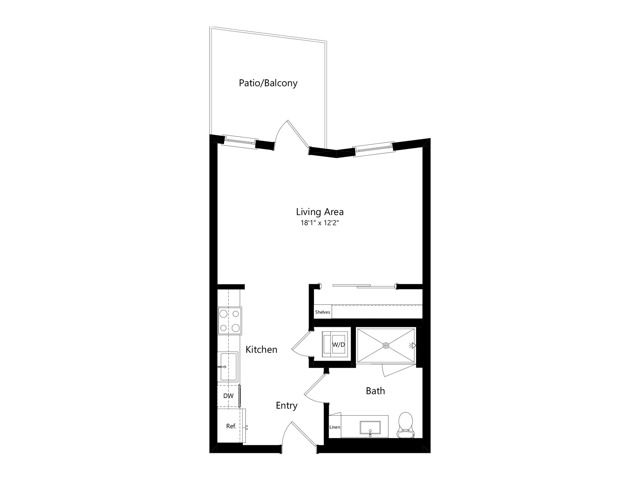
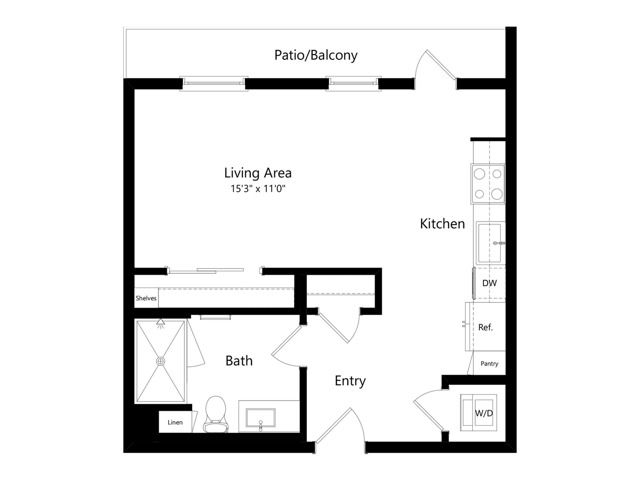
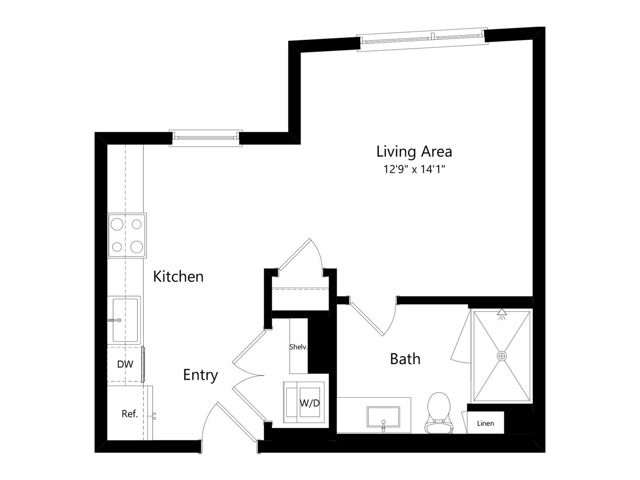
S5
- Studio / 1 Bath — 484 sq. ft
- Total Monthly Leasing Price Starting from $3,579.18 Base Rent: $3,451+/month
- 14mo lease
- $800 deposit
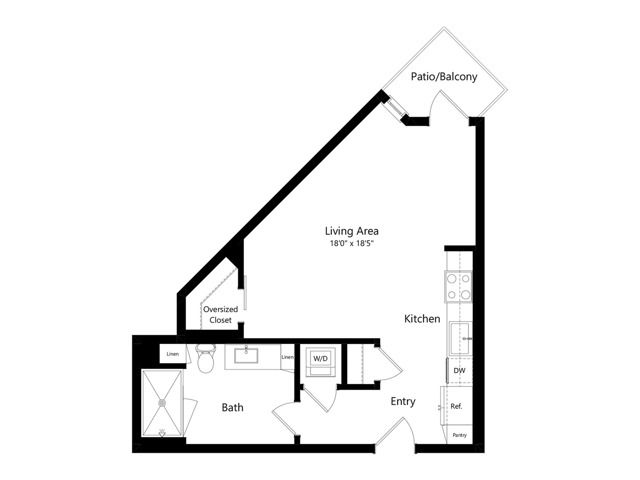
S6
- Studio / 1 Bath — 580 sq. ft
- Total Monthly Leasing Price Starting from $2,985
- $800 deposit
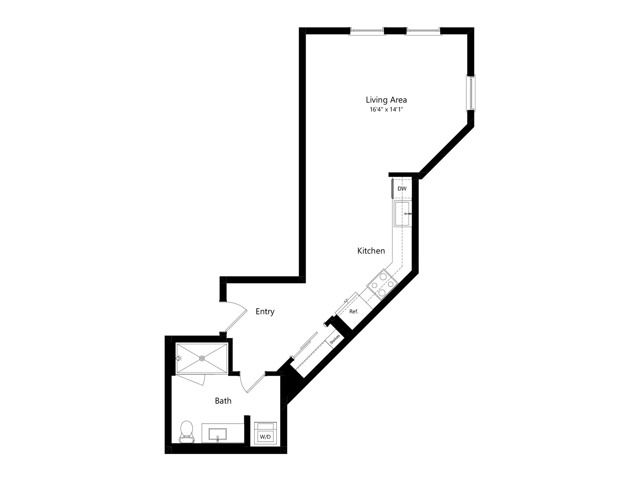
S7
- Studio / 1 Bath — 630 sq. ft
- Total Monthly Leasing Price Starting from $3,350
- $800 deposit
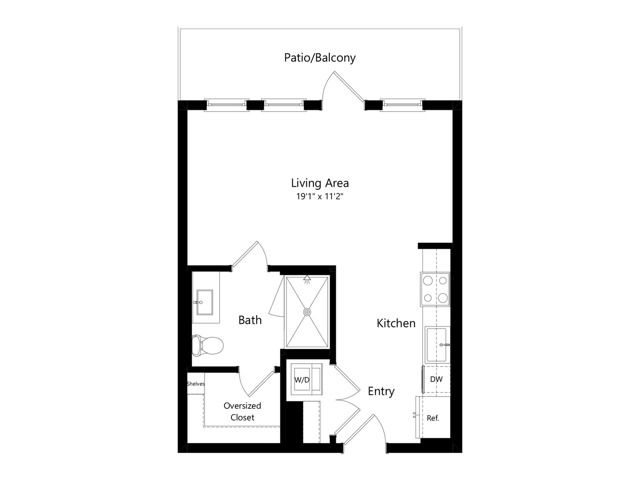
S8
- Studio / 1 Bath — 495 sq. ft
- Total Monthly Leasing Price $2,880
- $800 deposit
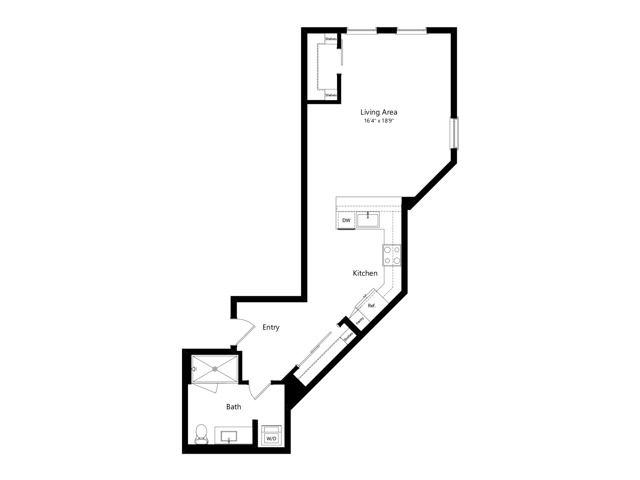
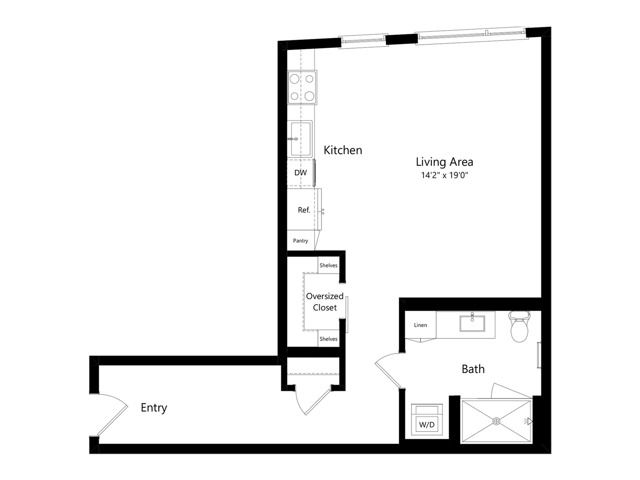
S10
- Studio / 1 Bath — 696 sq. ft
- Total Monthly Leasing Price Starting from $3,566.18 Base Rent: $3,438+/month
- 14mo lease
- $800 deposit
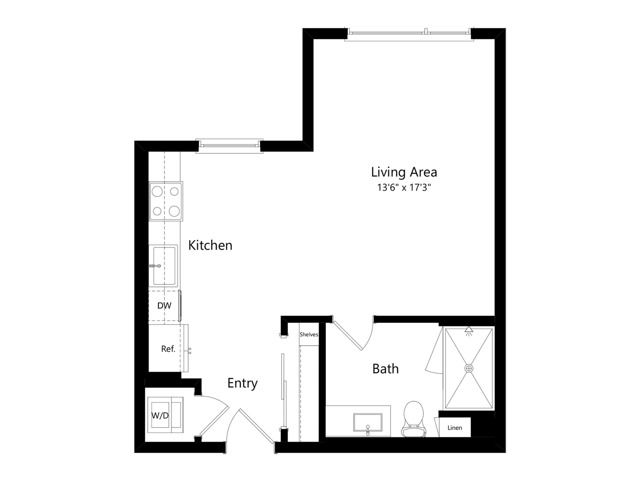
S11
- Studio / 1 Bath — 527 sq. ft
- Total Monthly Leasing Price Starting from $2,950
- $800 deposit
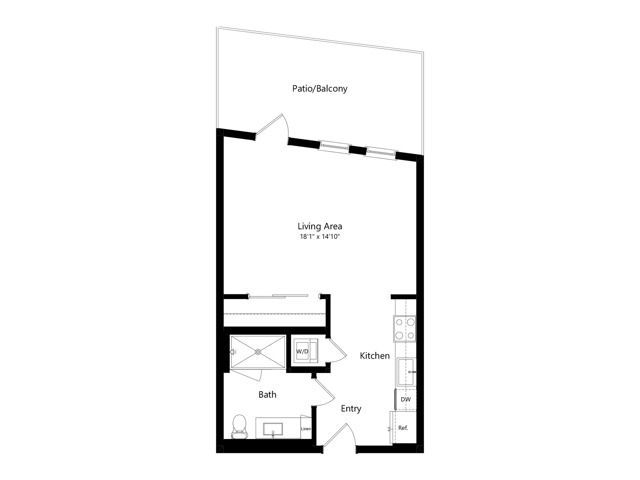
S13
- Studio / 1 Bath — 546 sq. ft
- Total Monthly Leasing Price Starting from $3,129
- $800 deposit
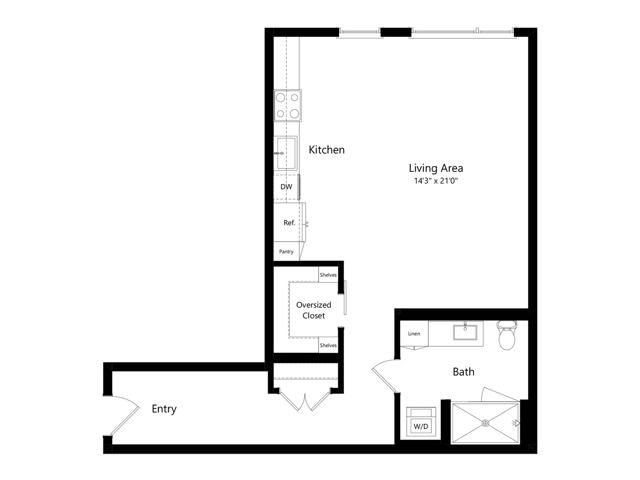
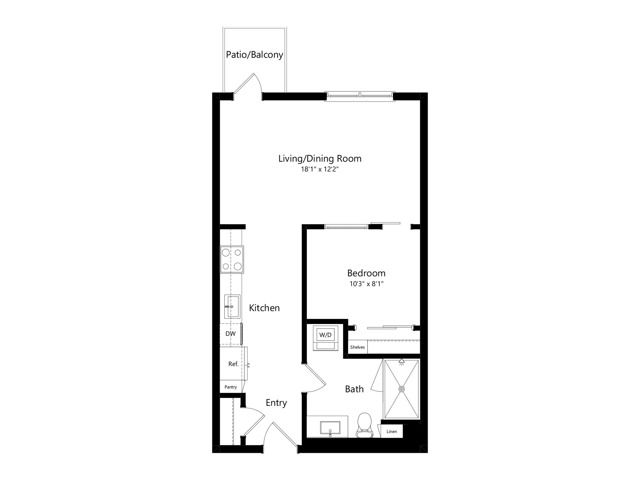
U1
- 1 Bed / 1 Bath — 622 sq. ft
- Total Monthly Leasing Price Starting from $3,035
- $800 deposit
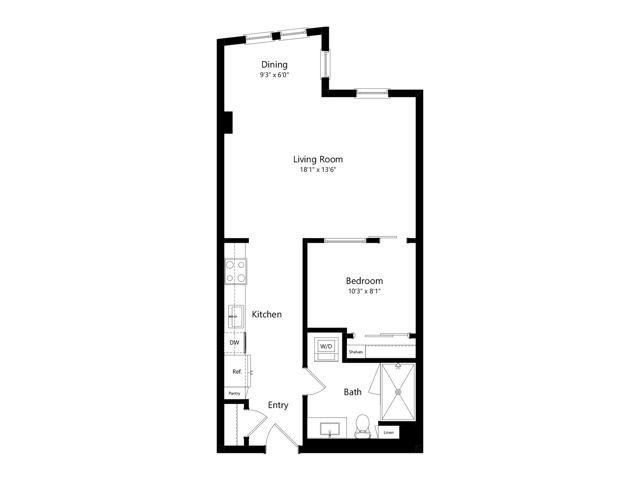
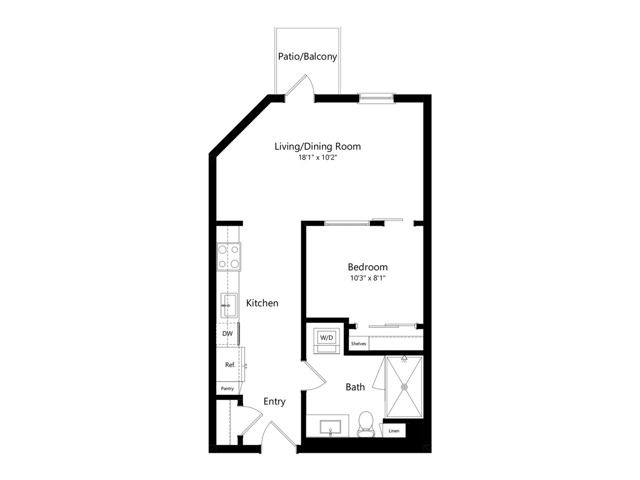
U3
- 1 Bed / 1 Bath — 580 sq. ft
- Total Monthly Leasing Price Starting from $3,131
- $800 deposit
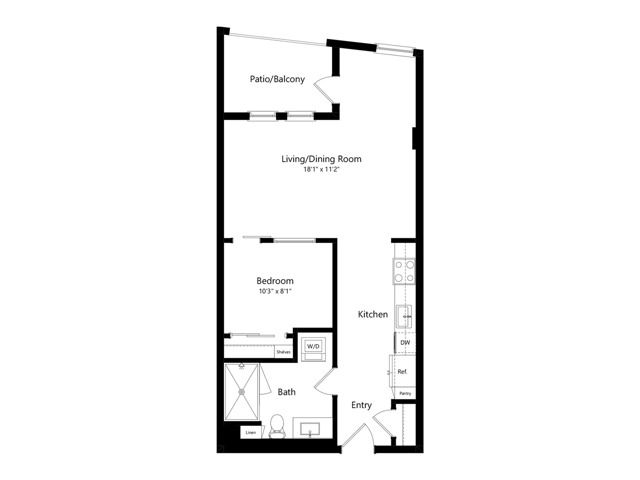
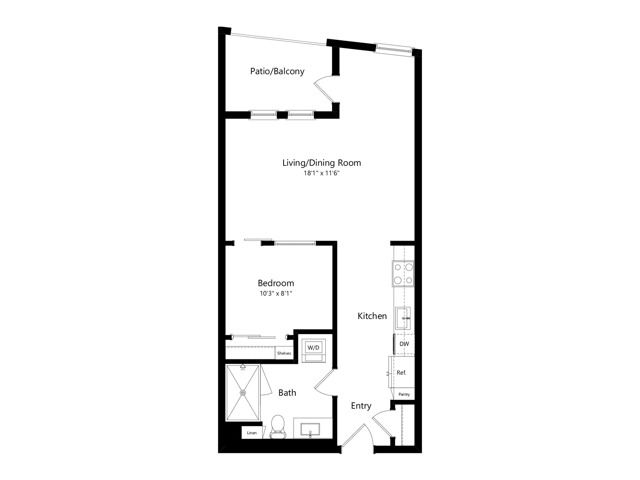
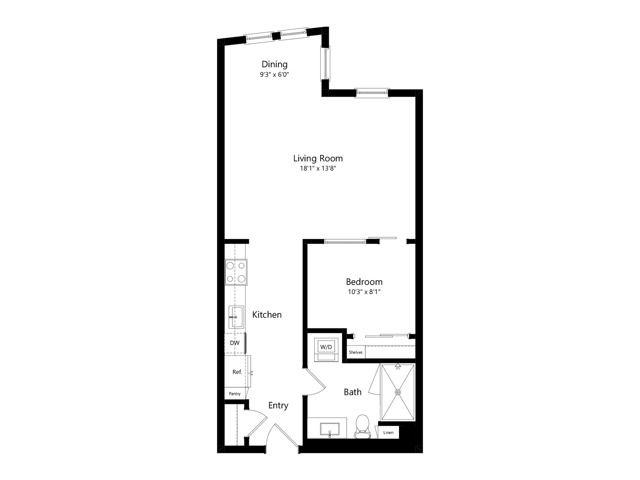
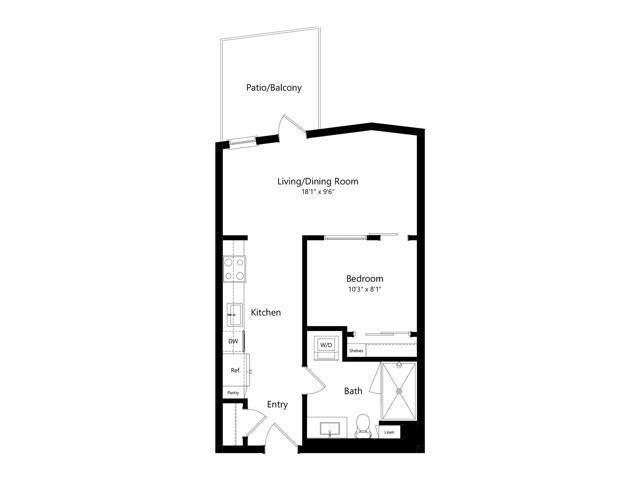
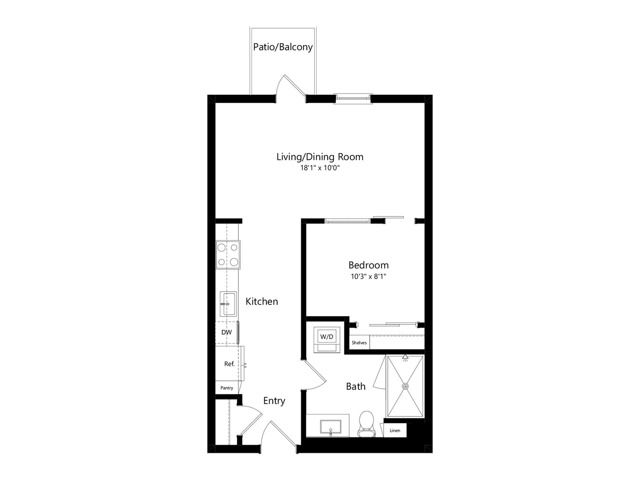
U8
- 1 Bed / 1 Bath — 585 sq. ft
- Total Monthly Leasing Price Starting from $3,063
- $800 deposit
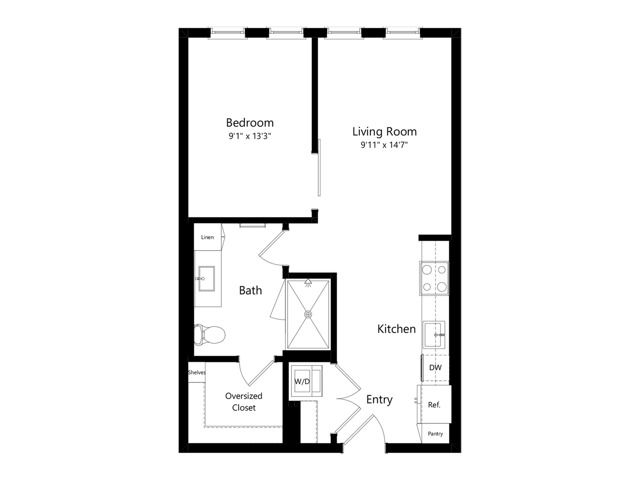
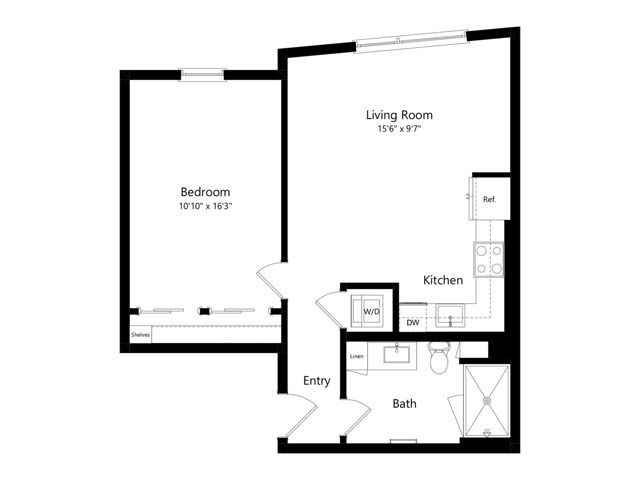
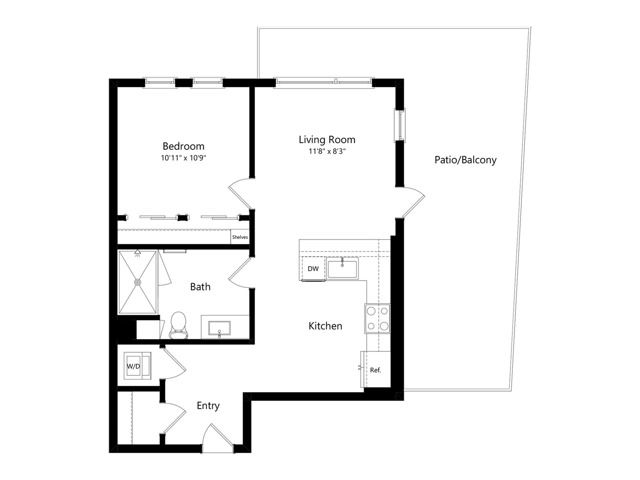
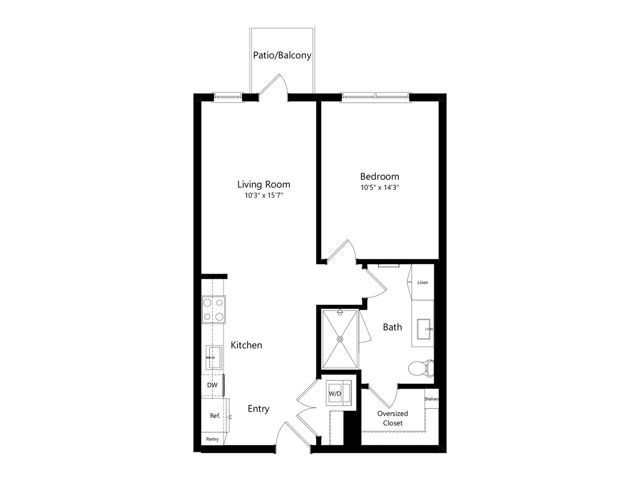
A5
- 1 Bed / 1 Bath — 699 sq. ft
- Total Monthly Leasing Price Starting from $3,563
- $800 deposit
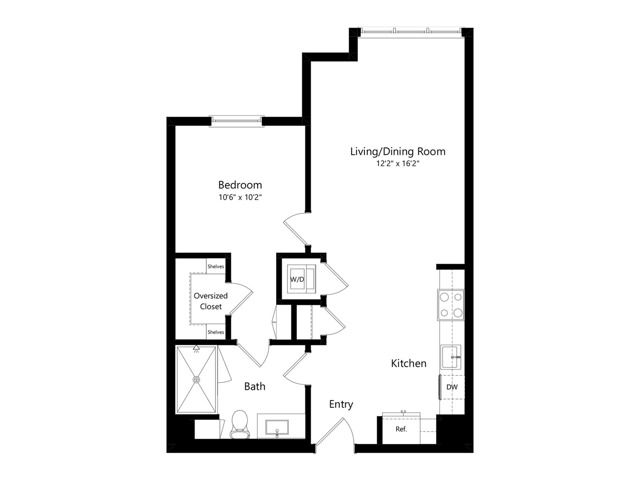
A6
- 1 Bed / 1 Bath — 690 sq. ft
- Total Monthly Leasing Price Starting from $3,719
- $800 deposit
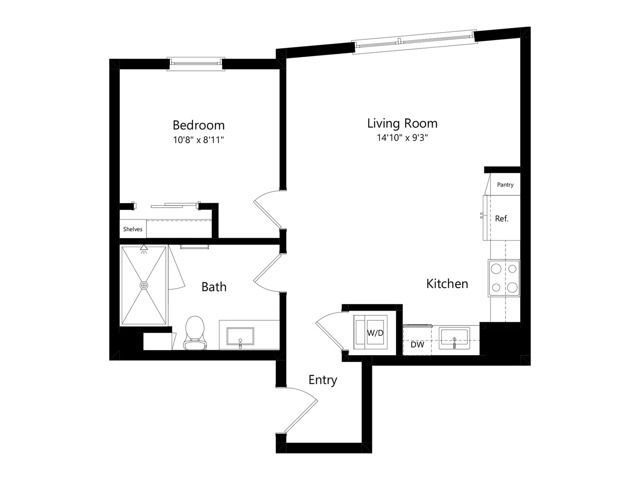
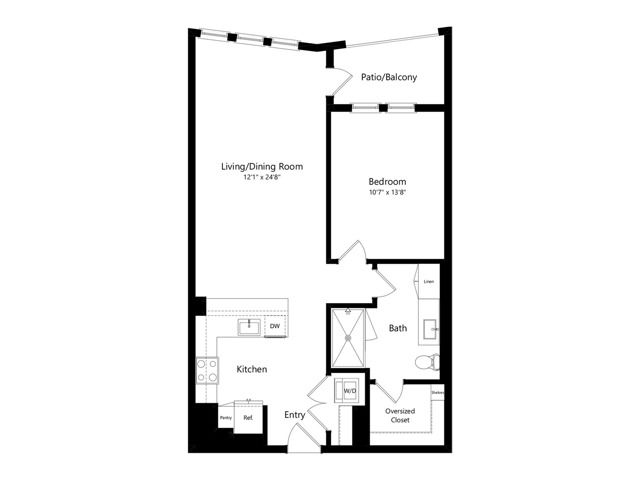
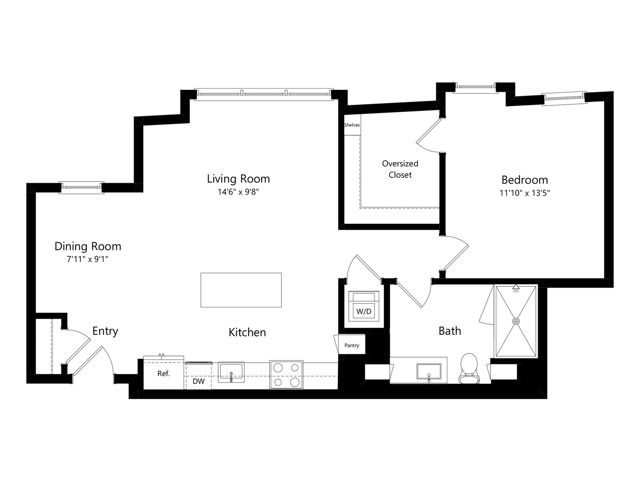
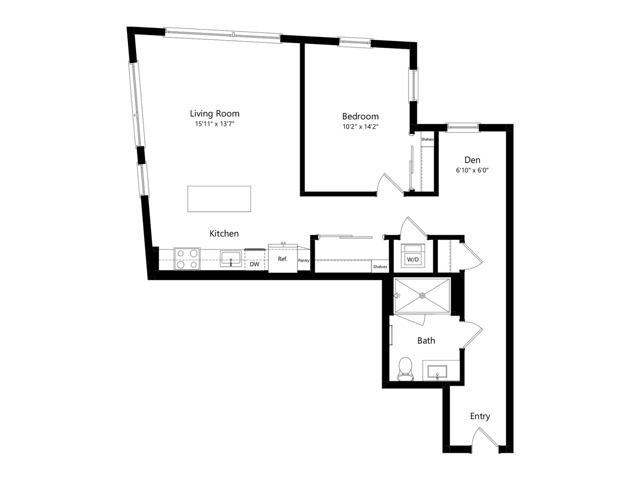
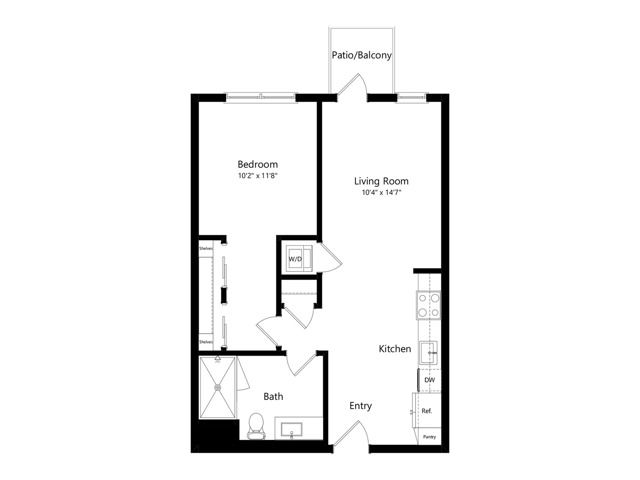
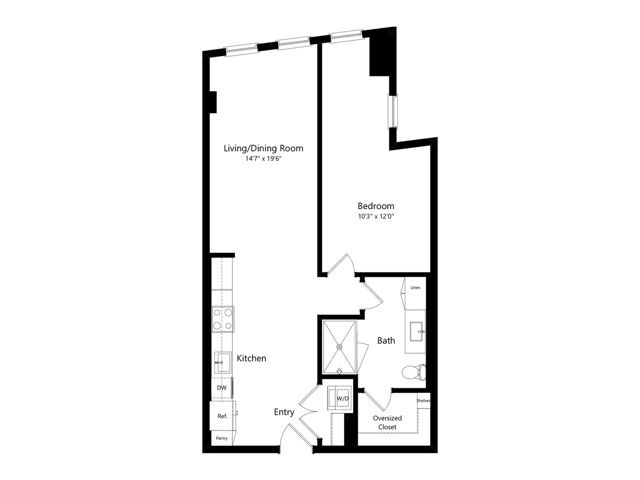
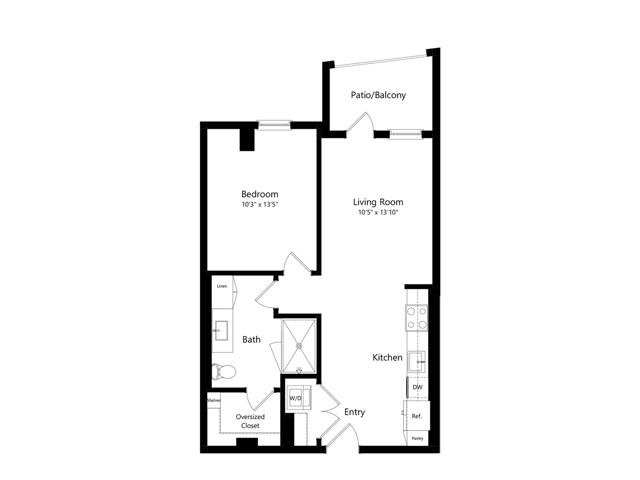
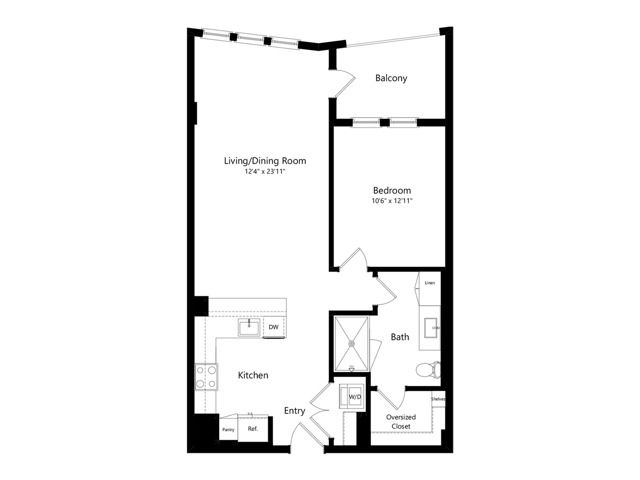
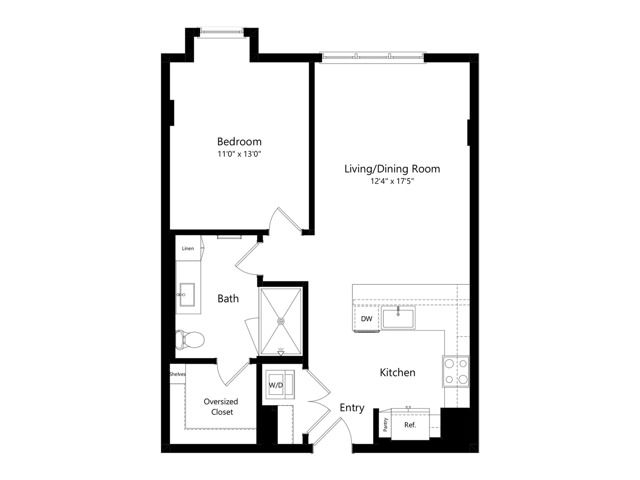
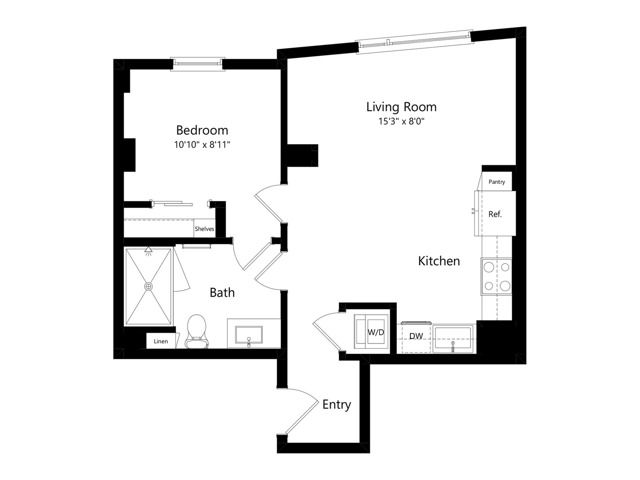
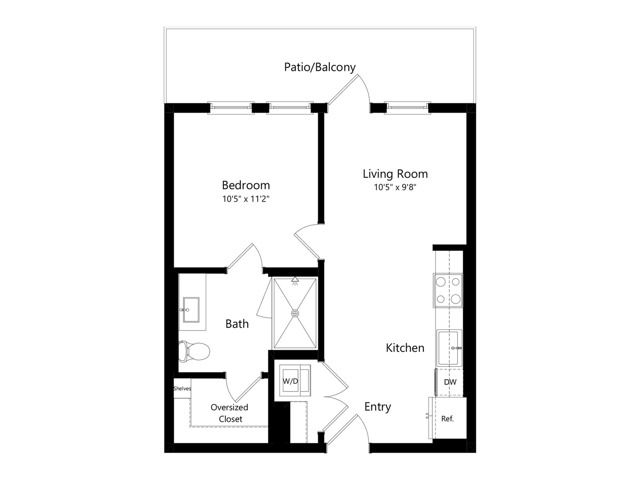
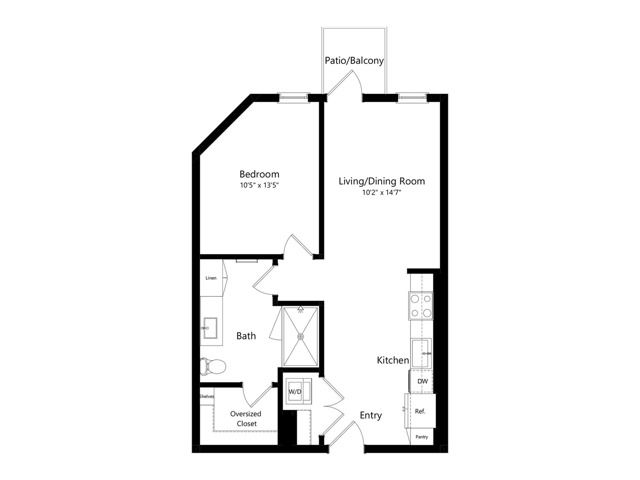
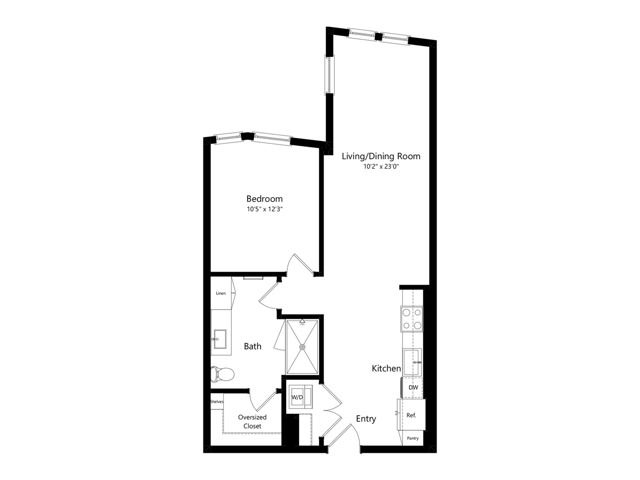
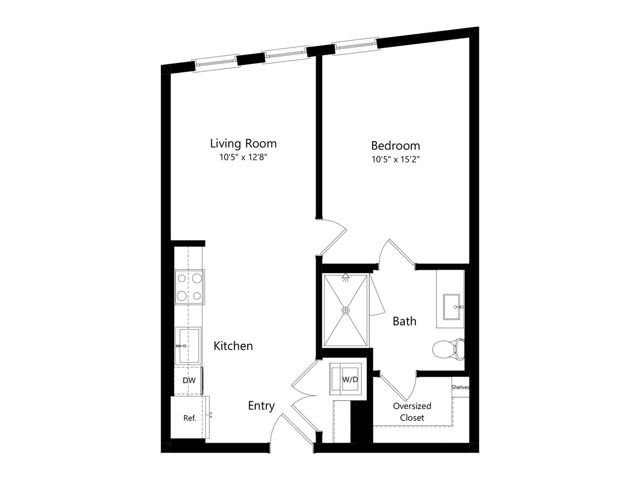
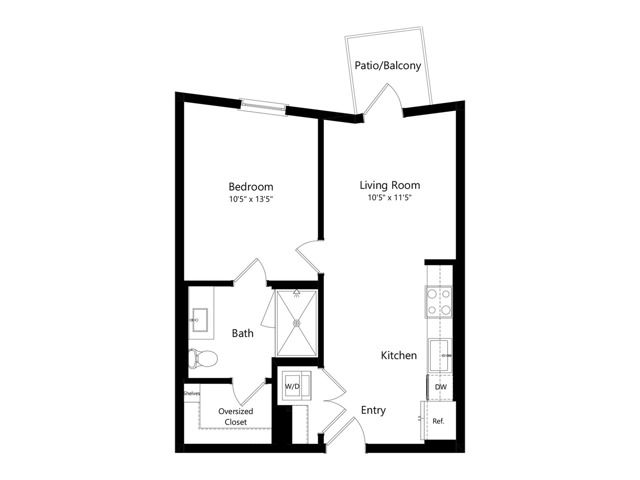
A21
- 1 Bed / 1 Bath — 595 sq. ft
- Total Monthly Leasing Price Starting from $3,521
- $800 deposit
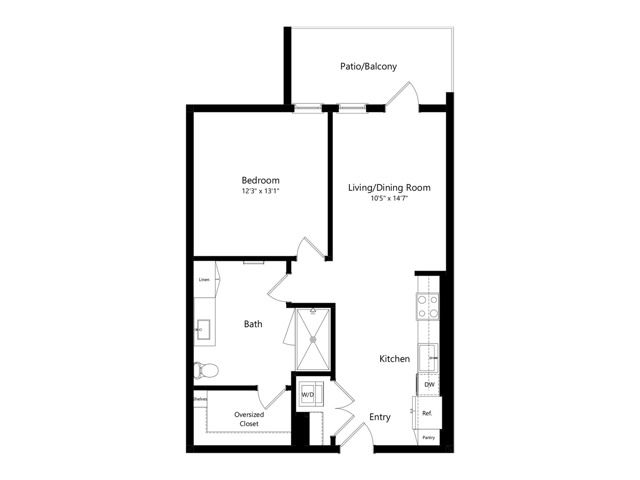
A22
- 1 Bed / 1 Bath — 675 sq. ft
- Total Monthly Leasing Price Starting from $3,682
- $800 deposit
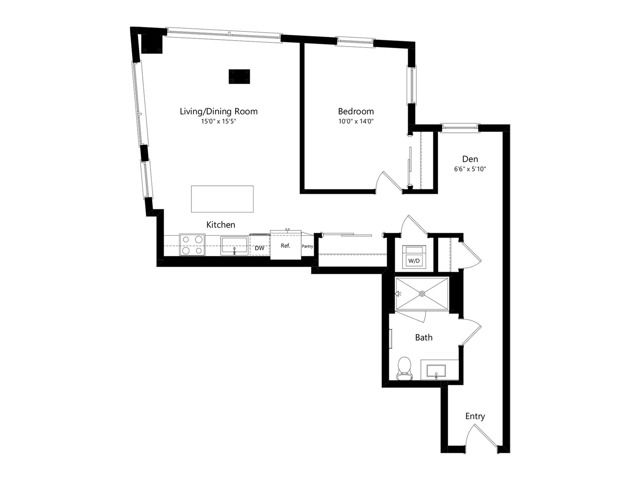
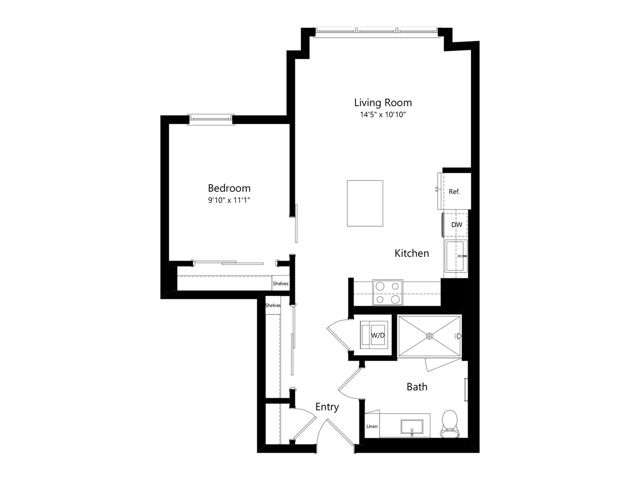
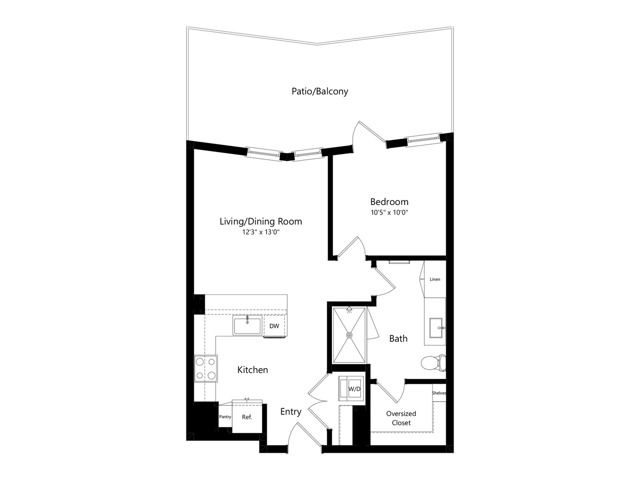
A25
- 1 Bed / 1 Bath — 673 sq. ft
- Total Monthly Leasing Price Starting from $3,760
- $800 deposit

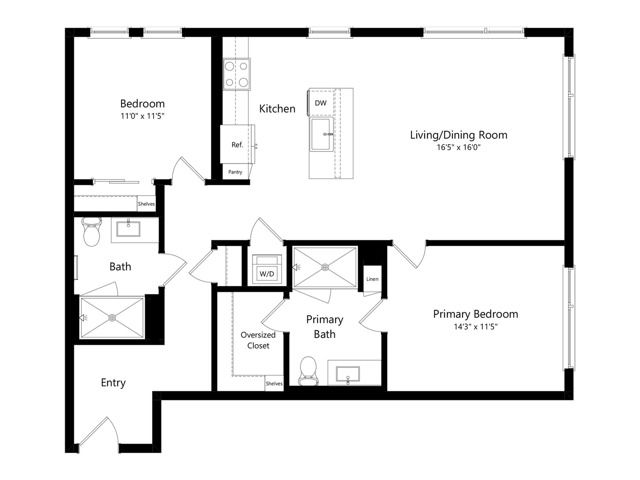
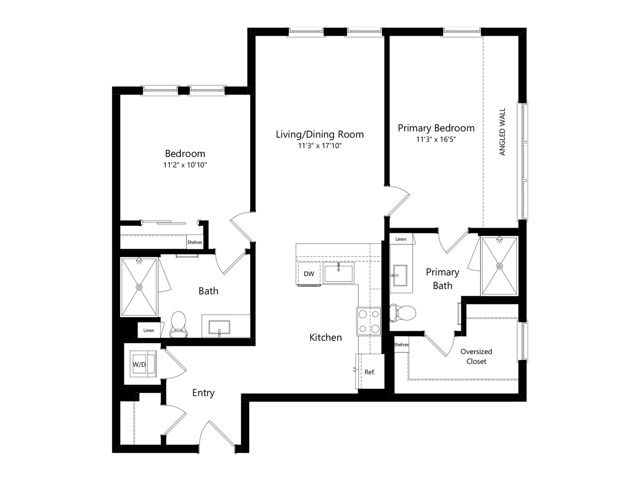
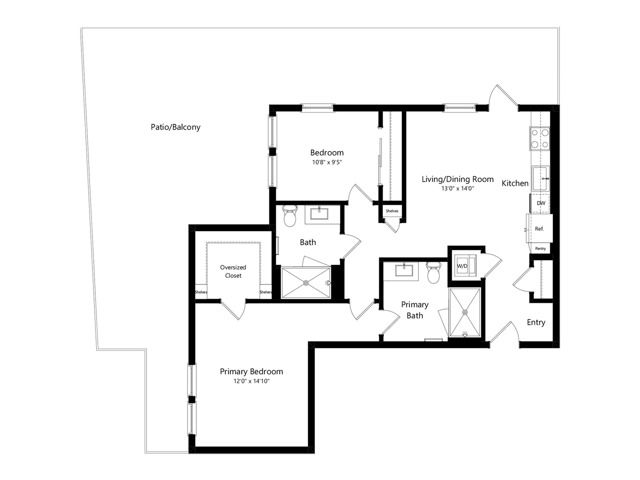
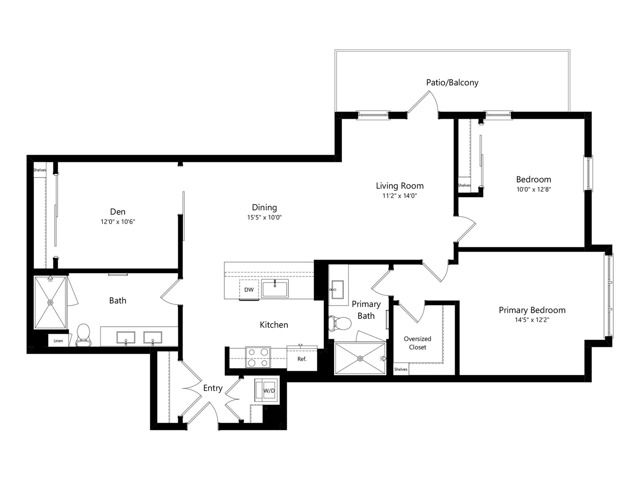
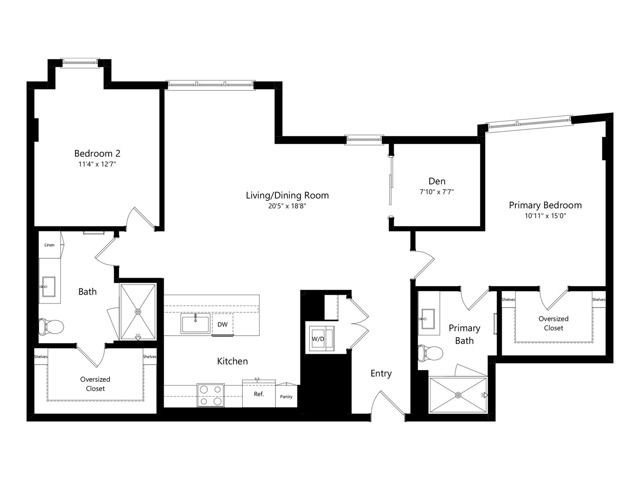
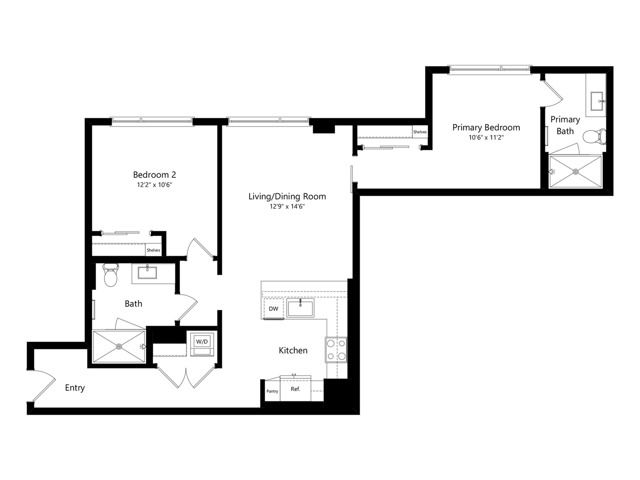
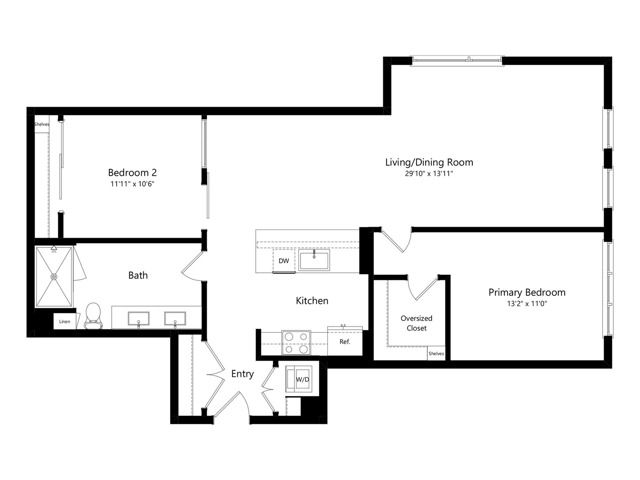
B4
- 2 Bed / 2 Bath — 1,351 sq. ft
- Total Monthly Leasing Price Starting from $6,071
- $800 deposit
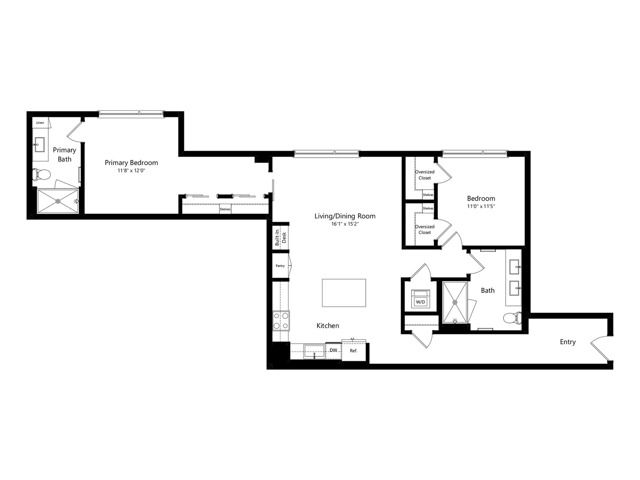
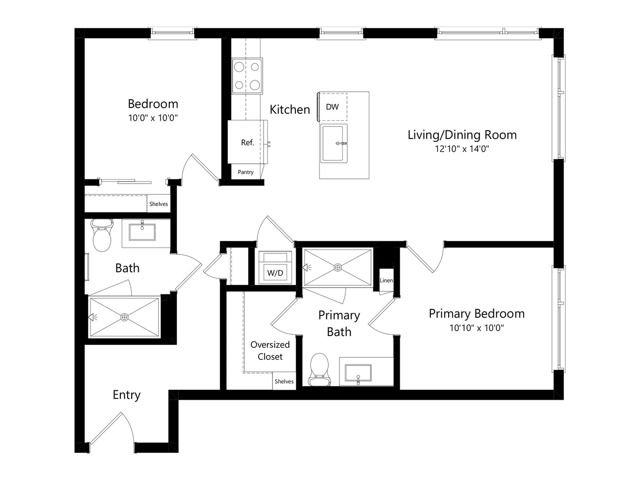
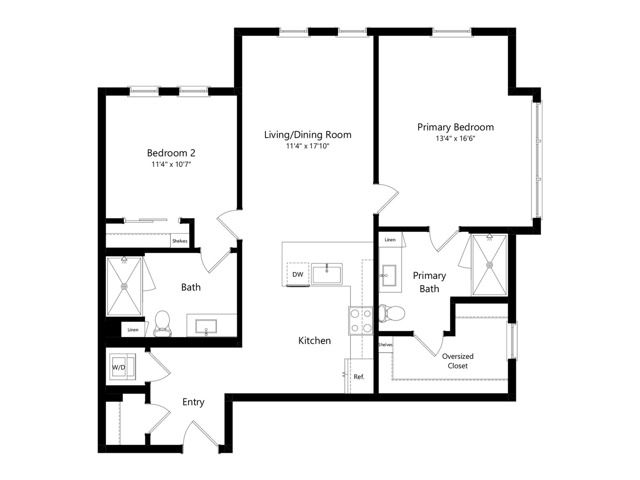
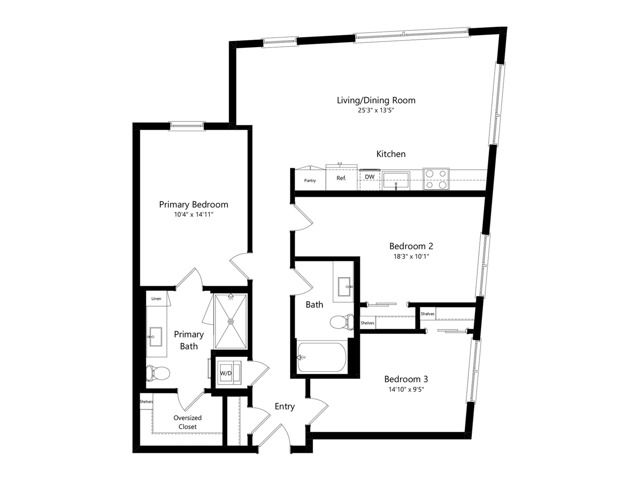
C1
- 3 Bed / 2 Bath — 1,202 sq. ft
- Total Monthly Leasing Price Starting from $6,460
- $800 deposit
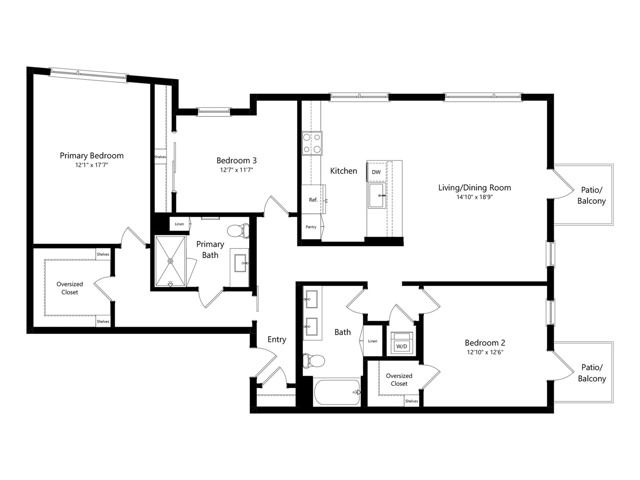
Floor plans are artist’s rendering. All dimensions are approximate. Actual product and specifications may vary in dimension or detail. Not all features are available in every rental home. Please see a representative for details.
*Pricing and availability are subject to change. Rent is based on monthly frequency. Additional fees may apply, such as but not limited to package delivery, trash, water, amenities, etc.
**Floor plans are artist’s rendering. All dimensions are approximate. Actual product and specifications may vary in dimension or detail. Not all features are available in every rental home. Please see a representative for details. Not all features are available in every apartment. Prices and availability are subject to change. Please see a representative for details.
Frequently Asked Questions
Rent at Lume ranges from $2,880.00 to $6,740.00 per month. Pricing varies by floor plan size, bedroom count, and unit features. Contact our leasing office for the most current rates.
What bedroom options are available at Lume?
Lume offers Studio, 1 bedroom, 2 bedroom, 3 bedroom apartments across 58 floor plan options.
How big are the apartments at Lume?
Apartments at Lume range from 484 to 1,605 square feet. View individual floor plans for specific sizes and layouts.
Which floor plans are currently available at Lume?
Floor plans currently available at Lume include: S5, S6, S7, S10, S11, U1, U3, U8, A5. Contact our leasing office or browse the listings above for the most up-to-date availability.
What floor plan options does Lume offer?
Lume offers 58 floor plan options including studio, 1 -bedroom, 2 -bedroom, and 3 -bedroom apartments. Browse the listings above to compare layouts and features.